
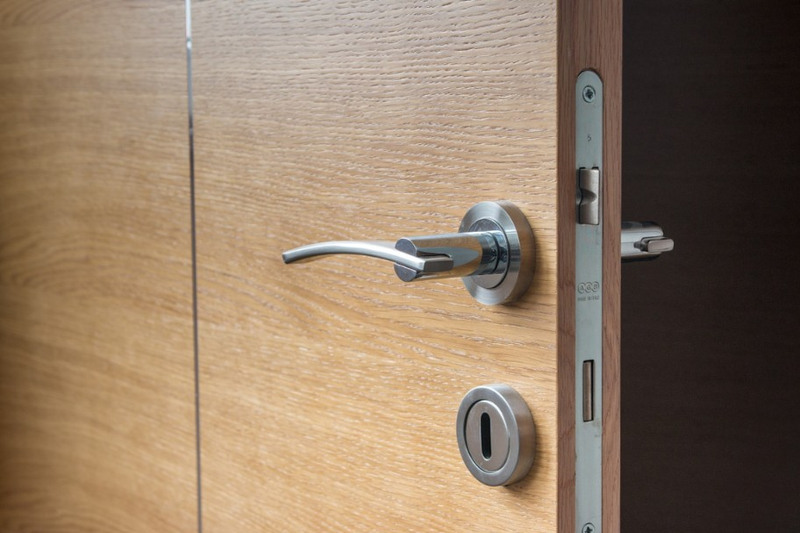
Internal doors are one of the most frequently overlooked elements in home renovation, yet they have a significant influence on how a property feels to live in.
The right internal doors create a sense of consistency and quality throughout the house; mismatched or poorly fitting doors can undermine even the most careful decoration.
Specialist retailers such as Direct Doors carry a wide selection of internal door styles, sizes, and finishes suitable for new builds, refurbishments, and period properties.
Why Internal Doors Shape the Feel of a Home
Internal doors define the boundaries between spaces, control sound and privacy, and contribute to the visual language of the interior. In a well-considered home, the doors are consistent in style and finish across all rooms, reinforcing the sense of a coherent interior.
In many properties, particularly those that have been updated incrementally over the years, doors from different periods coexist awkwardly. Replacing them as part of a renovation allows establishing a consistent character that carries through from the entrance hall to the bedrooms.
The Difference Between Hollow Core and Solid Core
Internal doors are manufactured with either a hollow core or a solid core. Hollow core doors have a lightweight frame with a cardboard or honeycomb fill between the two face skins. They are economical and light, but they provide limited acoustic isolation and feel insubstantial when handled.
Solid core doors have a denser fill, typically of engineered timber or particleboard, which gives them a noticeably heavier weight, better sound reduction between rooms, and a quality feel when opening and closing. For bedrooms, home offices, and bathrooms, where privacy and quiet matter, a solid core door is the preferred option.
Standard Door Sizes and Sizing for Older Properties

UK internal doors are manufactured to a set of standard metric sizes. The most common height is 1981mm, and standard widths include 610mm, 686mm, 762mm, and 838mm. Modern homes built after the mid-1990s typically use these standard dimensions. Older properties, however, often have non-standard openings that were built before metric sizing became standard practice.
In these cases, a made-to-measure door is required. When replacing doors in a period property, it is worth measuring the actual opening size before ordering rather than assuming a standard size will fit.
Flush Versus Panelled Door Designs
Flush doors have a smooth, uninterrupted face on both sides, which gives them a clean, contemporary appearance. They work well in modern interiors and are often the default choice in new-build properties. Panelled doors have raised or recessed sections divided by stiles and rails, which creates a more traditional and detailed character.
The number and arrangement of panels, from a simple two-panel layout to a more complex six-panel Georgian configuration, determines the period character of the door. Both styles are available in primed versions ready for painting and in oak veneer or solid oak for a natural timber finish.
Door Finishes and Decoration
Primed internal doors are delivered with a white primer coat applied, ready for the buyer to apply the final paint colour on site. This is the most versatile option, as it allows the door to be painted in any colour to suit the interior scheme. Oak veneer doors have a real wood face that can be oiled, stained, or varnished to enhance the natural grain.
Solid oak doors are available for applications where a premium, lasting finish is required. All door materials benefit from a quality topcoat applied in the correct conditions, as the finish determines both the appearance and the durability of the decorated surface.
Fire Doors Within the Home
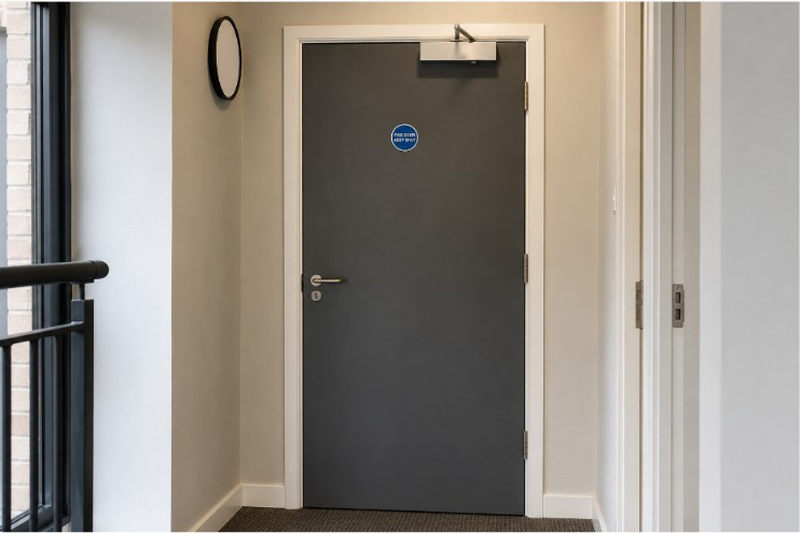
Building regulations in the UK require certain internal doors to be fire-rated. In a new or converted property with an integral garage, the door between the garage and the living accommodation must be an FD30 fire door, rated to resist the passage of fire for 30 minutes. In flats and houses of multiple occupation, fire doors are required at further locations depending on the layout and occupancy.
Where building regulations require a fire door, it must be certified, correctly hung with the appropriate gap tolerances, and fitted with the specified hardware, including intumescent seals and a self-closing device.
Door Hardware: Handles, Hinges and Latches
The hardware selected for internal doors should be consistent in style and finish across the property. Handle styles range from lever handles on rose plates to bar handles on back plates to traditional round knobs. Each creates a different character and the choice should reflect the overall style of the interior.
Hinges should be specified to suit the weight of the door, with solid-core doors requiring heavier-rated hinges than hollow-core equivalents. A tubular latch holds the door closed without locking, while a privacy bolt provides basic locking for bathrooms and bedrooms.
Replacing All Doors at Once Versus a Phased Approach
When upgrading the internal doors in a property, replacing all the doors in the house at the same time produces the most coherent result, as every door matches in style, finish, and hardware. This is the most practical approach during a whole-house renovation where decorating is happening throughout.
A phased approach, replacing one room at a time, is more manageable from a budget perspective but requires careful selection to ensure the chosen door can be matched in future purchases. Buying a small surplus at the time of initial purchase provides insurance against this, as ranges are occasionally discontinued.