
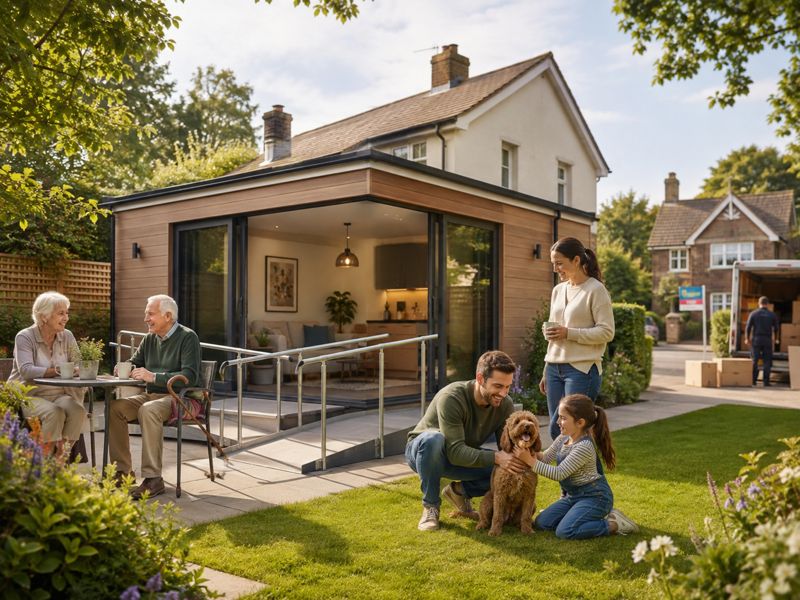
More UK families are choosing to live together across different generations. Rising care costs, expensive rents for adult children and the benefits of having grandparents nearby have made multigenerational living increasingly common.
For many families, there are two main options: adapt the home you already own by adding an annexe or granny flat, or sell your property and move to a home that already has enough suitable space.
Both can work well. The right choice depends on your property, budget, timescale and how much disruption your family is prepared to deal with.
Why Multigenerational Living Is Growing in the UK
There are several practical reasons why more families are living together.
Care home fees can cost thousands of pounds each month, so some families prefer to invest in an annexe where an older relative can live nearby. High house prices and larger deposits also mean many adult children are staying at home for longer or moving back in.
Childcare costs are another factor. Having grandparents close by can make everyday family life easier.
An annexe can also give relatives more independence than a spare bedroom. Having their own entrance, kitchen and bathroom allows them to maintain privacy while still being close to the rest of the family.
What Counts as an Annexe?
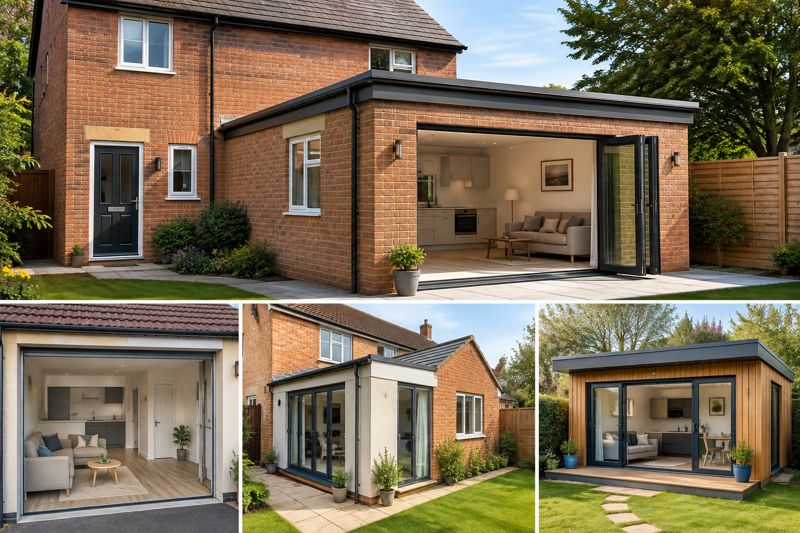
In planning terms, an annexe is normally accommodation that is part of the main household rather than a completely separate home.
You could create one by converting an integral garage, extending the side or rear of your property, or building a detached annexe in the garden.
This distinction is important. If the annexe is fully self-contained and could operate as a separate home, the local planning authority may consider it a new dwelling. Different planning rules, fees and restrictions may then apply.
Councils may also approve an annexe on the condition that it remains connected to the main house and cannot later be sold or rented separately.
Do You Need Planning Permission?
Some projects may be covered by permitted development rights. This can include certain single-storey extensions and outbuildings, provided they meet rules on their size, height and location.
However, permitted development rules for outbuildings generally cover uses that are incidental to the main home, such as a garden room or home gym. If the building has its own kitchen and bathroom and someone will live there permanently, you will normally need to make a householder planning application.
Permitted development rights may also be restricted in conservation areas, National Parks, Areas of Outstanding Natural Beauty, listed buildings or areas covered by an Article 4 direction. Flats and maisonettes do not have the same permitted development rights as houses.
A householder planning application usually takes around eight weeks to determine once a complete application has been submitted. From first speaking to an architect to receiving a decision, however, three to five months can be more realistic.
Start With an Accurate Survey
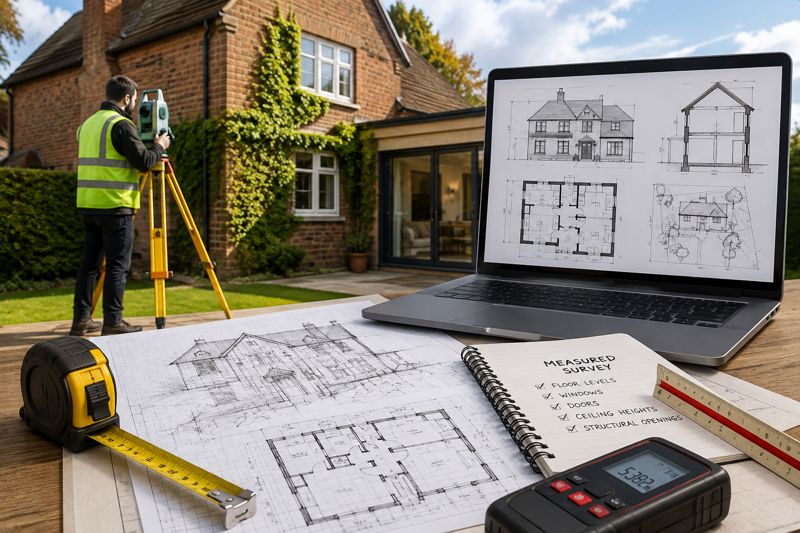
Before designing an annexe, you need an accurate record of your existing property.
Planning drawings usually need to show existing floor plans, elevations, sections and a site plan, all drawn accurately and to scale.
Small measuring errors can cause major problems later. A wall being just 200mm away from where it appears on a drawing, for example, could affect the design or result in expensive changes during construction.
A measured building survey provides your architect with accurate information about the property, including floor levels, windows, doors, ceiling heights and structural openings.
This can be particularly useful for older or previously extended homes, where previous building work may not match the original plans.
Building Regulations and Accessibility
Planning permission and building regulations are separate, and your annexe may need approval under both.
Building regulations cover areas such as fire safety, escape routes, insulation, ventilation, damp proofing, drainage and electrical work.
If the annexe is for an older or less mobile relative, think about what they may need in the future as well as today.
Features such as level entrances, wider doorways, a wet room and enough room for a wheelchair are much easier and cheaper to include during construction than to add later.
If your relative is disabled, you may also want to ask your local council whether they could qualify for a Disabled Facilities Grant.
Council Tax, Stamp Duty and Resale
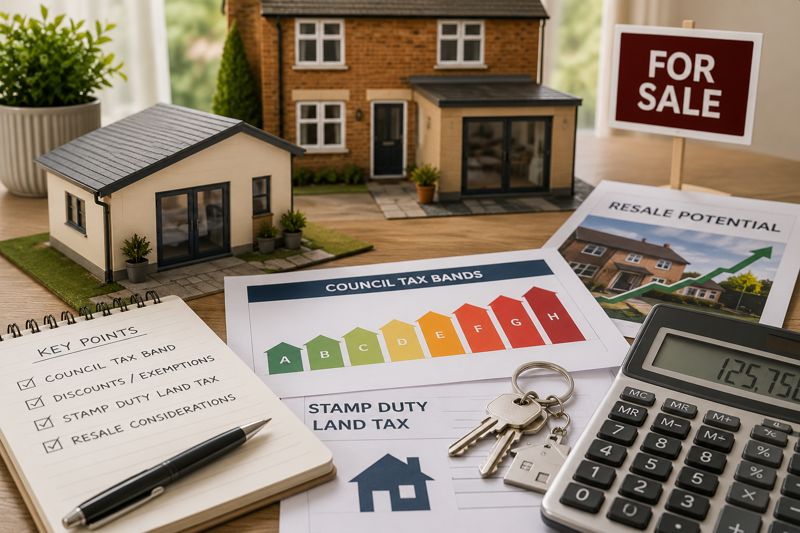
A self-contained annexe may receive its own council tax band.
There can be discounts or exemptions. In England, for example, an annexe occupied by a dependent relative may qualify for an exemption, while one used as part of the main home may receive a 50% discount.
Rules vary across England, Scotland, Wales and Northern Ireland, so check with your local authority before calculating your budget.
If you are buying a property that already has an annexe, you should also get advice about Stamp Duty Land Tax or the equivalent property tax where you live.
Think about resale too. An annexe may make your property more attractive to some buyers, but it will not necessarily increase its value by the full amount you spent building it.
What Does an Annexe Cost?
The cost depends on the type of annexe, its size, location and specification.
Integral garage conversion: This is usually the cheapest option because the foundations, walls and roof are already in place. Most costs come from insulation, damp proofing, flooring, replacing the garage door, and adding plumbing and heating.
Single-storey extension annexe: This is built onto the side or rear of the house, with the cost depending on its size. A typical one-bedroom annexe is around 30 to 40 square metres. Costs may be higher in London and the South East or on sloping land.
Detached or modular garden annexe: This can be a quicker option because factory-built units can often be installed within weeks. However, you will also need to budget for foundations, drainage, electricity, water and heating connections.
Professional fees: You should allow around 10 to 15% of the build cost for architects, engineers, surveys, planning fees and building control. Paying for professional advice can also help prevent expensive mistakes.
Contingency: You should set aside an extra 10 to 15% of your budget for unexpected costs. For homes over 50 years old, around 20% may be safer because hidden problems are more likely.
If a relative is contributing towards the project, consider asking a solicitor to record what will happen to their contribution if circumstances change or the property is sold.
When Moving May Be the Better Option
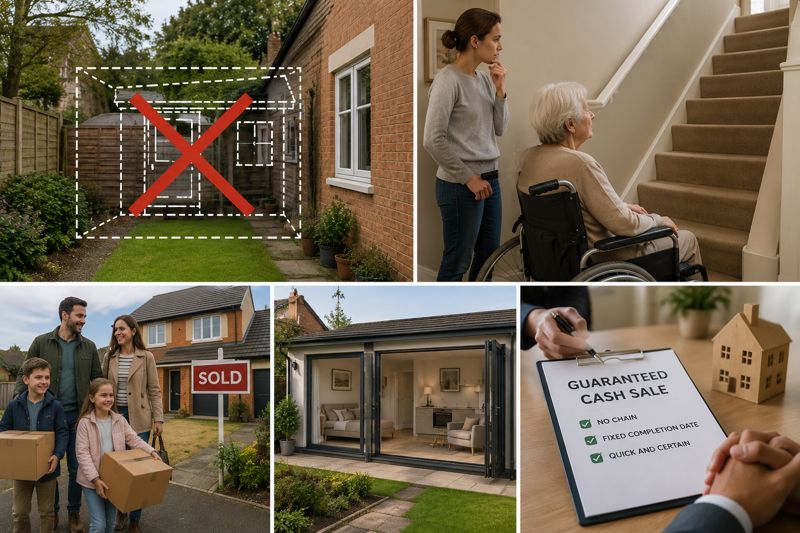
Building an annexe is not always practical.
If your garden or plot is too small, planning permission is uncertain or your relative needs suitable accommodation quickly, moving could be simpler.
Buying a home that already has an annexe, self-contained ground-floor accommodation or enough space to give everyone privacy can avoid months of planning and building work.
Moving brings its own challenges, particularly when several households are trying to coordinate sales and purchases. Property chains can collapse and delays can affect mortgage offers.
If speed and certainty are more important than achieving the highest possible sale price, a guaranteed cash sale for a property may be another option. This can provide a fixed completion date and remove the need for a property chain.
Moving can also make sense if your current home cannot realistically meet an older relative’s needs. For example, a three-storey terrace with steep stairs and no room for a downstairs bathroom may remain unsuitable regardless of how much you spend adapting it.
Choose the Right Option for Your Family
Multigenerational living is usually most successful when everyone has enough privacy and independence.
An annexe can provide separate entrances, living areas and accessible accommodation while keeping the family close together. However, it requires accurate plans, a realistic budget and a clear understanding of planning requirements.
If your current property, plot or timescale makes an annexe difficult, moving to a home that already meets your family’s needs may be faster and less stressful.
Whichever route you choose, get professional advice early. Paying for a survey and discussing your plans with the local planning authority can cost far less than discovering halfway through a project that your original plan is not practical.