
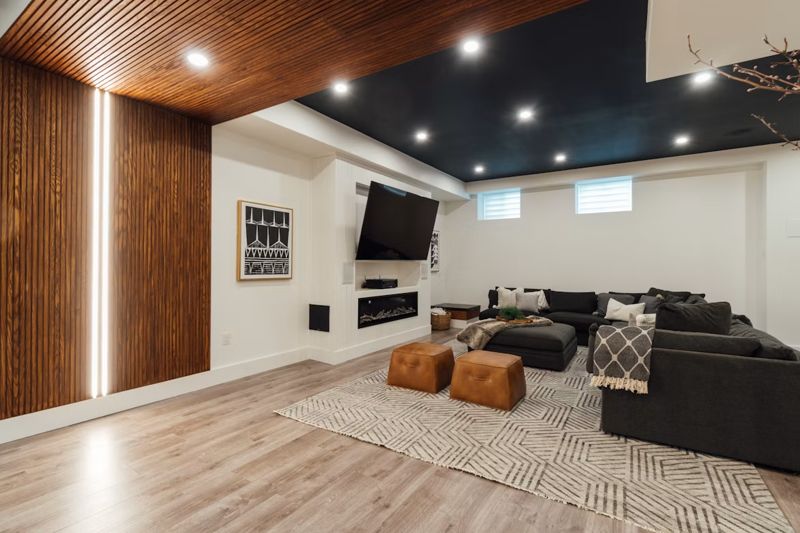
The most successful residential projects treat the interior and the architecture as a single integrated design rather than two separate disciplines handled by different teams, and specialist practices like Thomas Robinson Architects offer interior design services that ensure every element of a finished space reflects both the architectural vision and the practical realities of how the occupants actually live and use their home.
When architecture and interior design are considered together from the outset, the results are invariably more coherent, more functional, and more beautiful than when they are addressed in sequence.
The Relationship Between Architecture and Interior Design
Architecture and interior design are closely related disciplines that share a common concern with the quality of space, the relationship between structure and surface, and the way human beings experience the built environment. The distinction between the two lies primarily in scale and technical scope: architecture deals with the configuration of spaces, the structural system, the building envelope, and the regulatory framework, while interior design focuses on the surfaces, materials, lighting, furniture, and fittings that give those spaces their character and functionality.
When both aspects are handled by a practice with expertise in the full range from building form to interior detail, the design can be developed as a genuinely unified whole rather than a collection of loosely related decisions.
Spatial Planning: Getting the Layout Right Before the Decoration
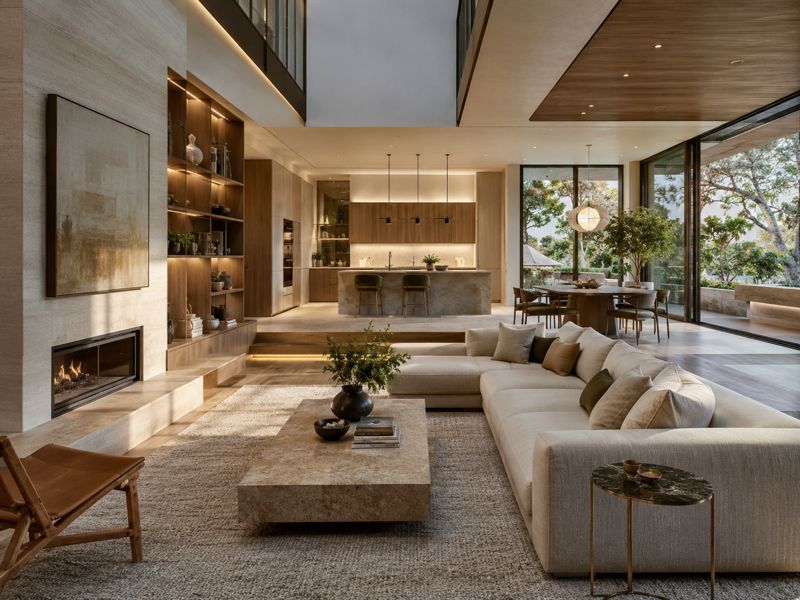
The most fundamental contribution of interior design to the quality of a residential project is the planning of space: how rooms are arranged in relation to each other, how circulation routes work, where natural light enters and how it is distributed, and how the proportions and scale of spaces relate to the activities that will take place within them.
No amount of expensive finishes or carefully chosen furniture can compensate for a poorly planned layout, and getting these fundamentals right at the design stage requires both skill and experience. An architect with interior design expertise will consider spatial planning and interior character simultaneously, ensuring that decisions about room configuration take account of how the finished spaces will feel and function.
Material Selection and Surface Finishes in Residential Interiors
The selection of materials for floors, walls, ceilings, joinery, and fixed elements is one of the most visible aspects of the interior design process and an area where professional guidance adds the most value. The interactions between different materials in terms of colour, texture, reflectivity, and durability are complex, and achieving a result that feels harmonious and well-considered requires both a strong aesthetic sensibility and practical knowledge of how materials perform in use. Natural stone, timber, plaster, tile, metal, and glass all respond differently to light and age, and the choice of materials needs to take into account both the immediate visual impact and the long-term maintenance implications for the occupants.
Lighting Design as an Integral Part of the Interior
Lighting is one of the most powerful tools available to an interior designer, capable of completely transforming the character of a space depending on the type, position, and control of the light sources used. A well-designed lighting scheme considers both the practical requirements of illumination for different tasks and the atmospheric qualities that different lighting approaches create at different times of day and for different occasions.
The integration of lighting design into the architectural and interior design process from an early stage allows the positions of windows, rooflights, and structural elements to be considered alongside the artificial lighting strategy, creating a coherent approach to both natural and artificial light that serves the space throughout the day.
Bespoke Joinery and Built-In Furniture
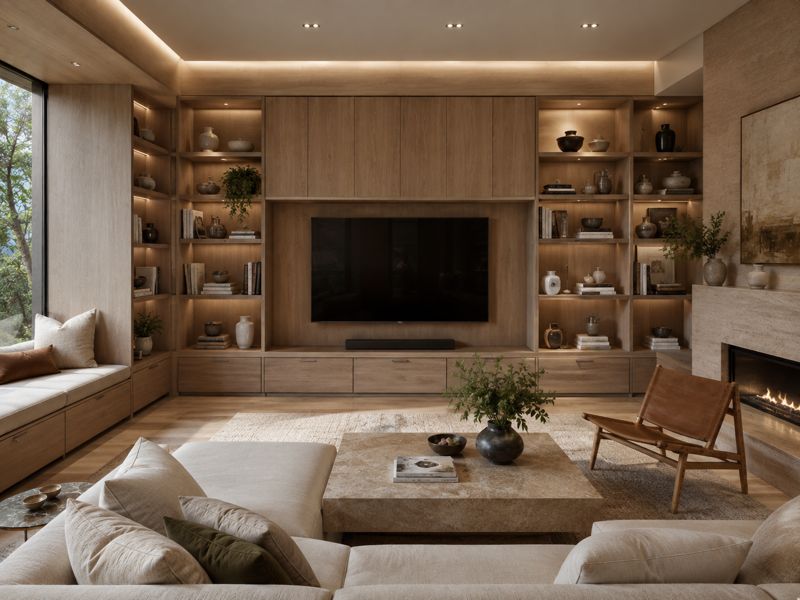
Bespoke joinery and built-in furniture are among the most distinctive features of a well-designed residential interior, providing both practical storage and display functions, as well as a level of visual coherence that cannot be achieved with off-the-shelf furniture alone.
Fitted wardrobes, kitchen cabinetry, bookcases, window seats, and media units that are designed specifically for the spaces they occupy can make a significant difference to both the functionality and the perceived quality of a home. An architect or interior designer with the ability to design bespoke joinery and manage its production and installation can ensure that every element of the fitted interior is precisely coordinated with the surrounding architecture, materials, and colour palette.
Managing the Interior Design Process Effectively
The interior design process, particularly for a comprehensive residential project, involves numerous decisions, specifications, and procurement activities that must be carefully coordinated to arrive on site at the right time and in the right sequence. Professional management of this process, whether by the architect, an interior designer, or a project manager, is essential to avoid delays and additional costs caused by late decisions, incorrect specifications, or poor coordination among trades.
A clear brief, a realistic budget allocated across the different elements of the interior, and a structured decision-making programme agreed with the client at the outset are the foundations of an interior design process that delivers the intended result on time and within budget.